<-- style PDP --> 262 Roncesvalles Avenue, Toronto - Duplex for sale for $2,799,000
  • sold
  • leased

262 Roncesvalles Avenue

Toronto, Ontario, M6R 2M1 - High Park-Swansea

$2,799,000$000000

  • Neighbourhood

    High Park-Swansea

  • Major Intersection

    Roncesvalles Ave & High Park Blvd

  • Listed Since: 43 day(s)

  • Last update: 26 day(s) ago

Overview

  • Property Type

    Duplex, 2 1/2 Storey

  • Bedrooms

    5 + 1

  • Bathrooms

    3

  • Basement

    Apartment

  • Kitchen

    2 + 1

  • Total Parking

    3 (1 Detached Garage)

  • Lot Size

    33x124 (Feet)

  • Taxes

    $9,936.68 (2026)

  • Type

    Freehold

Property Description

Property description for 262 Roncesvalles Avenue, Toronto

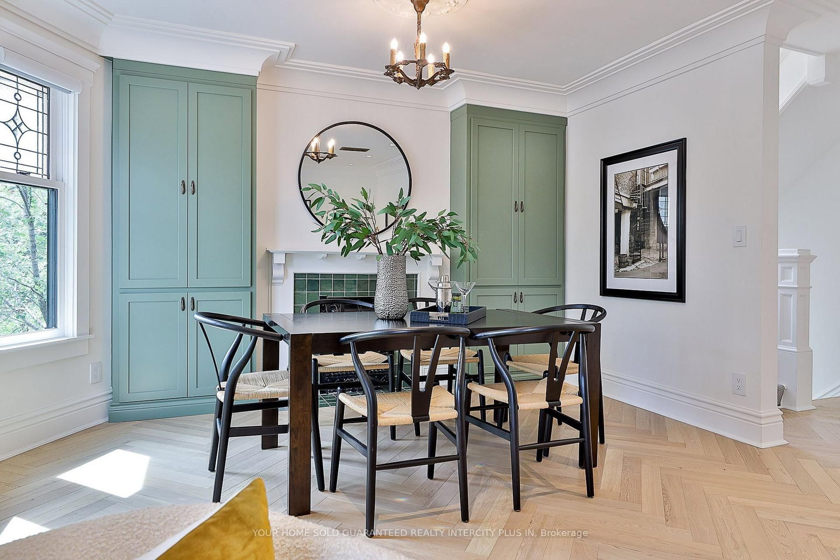
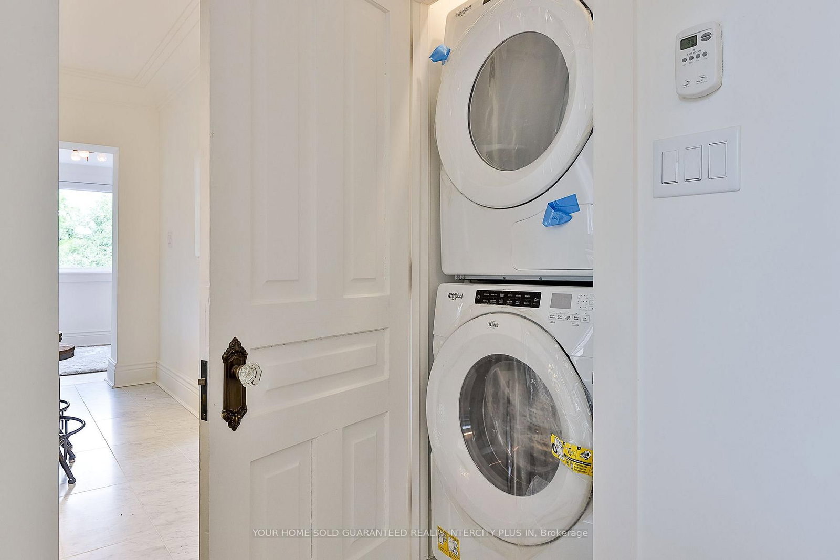
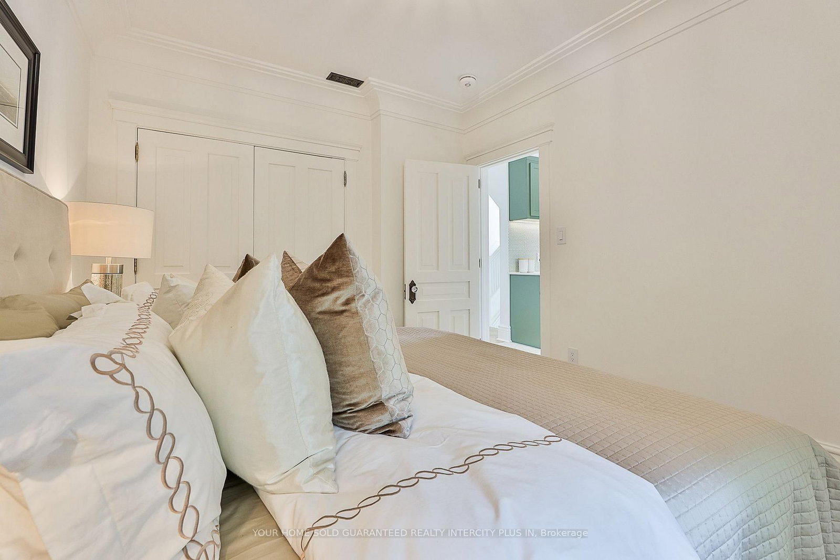
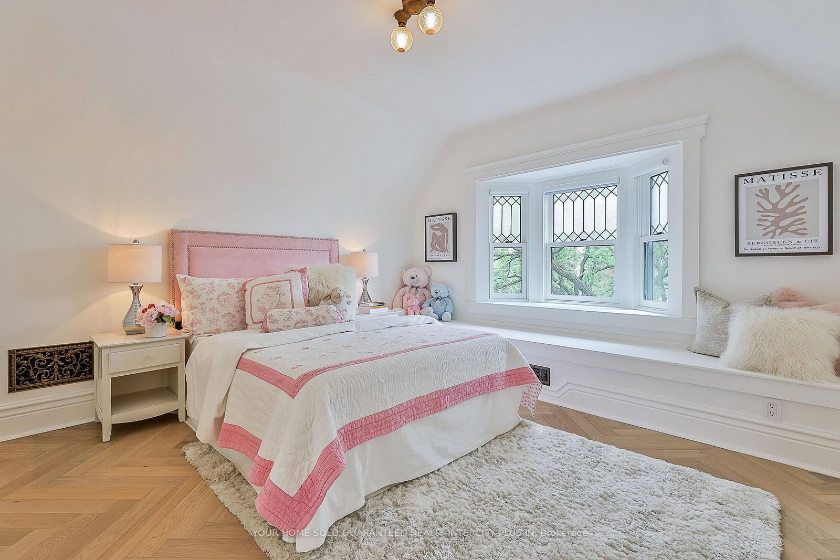
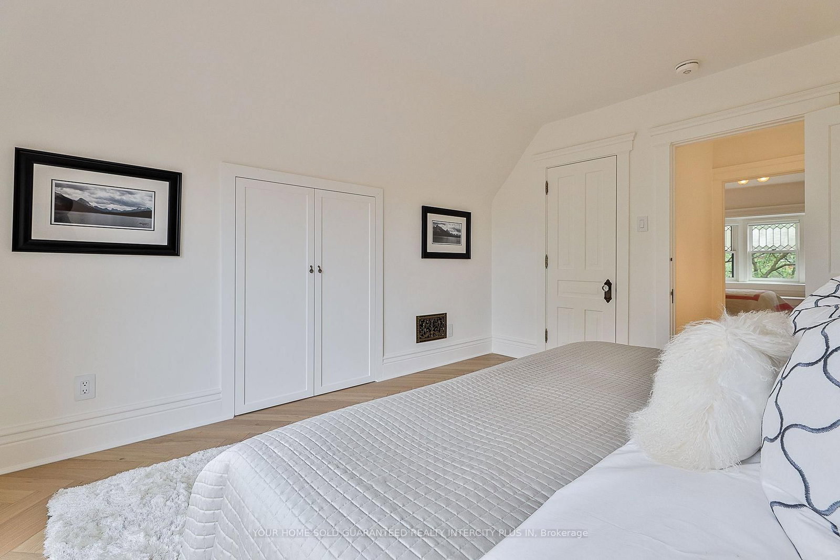
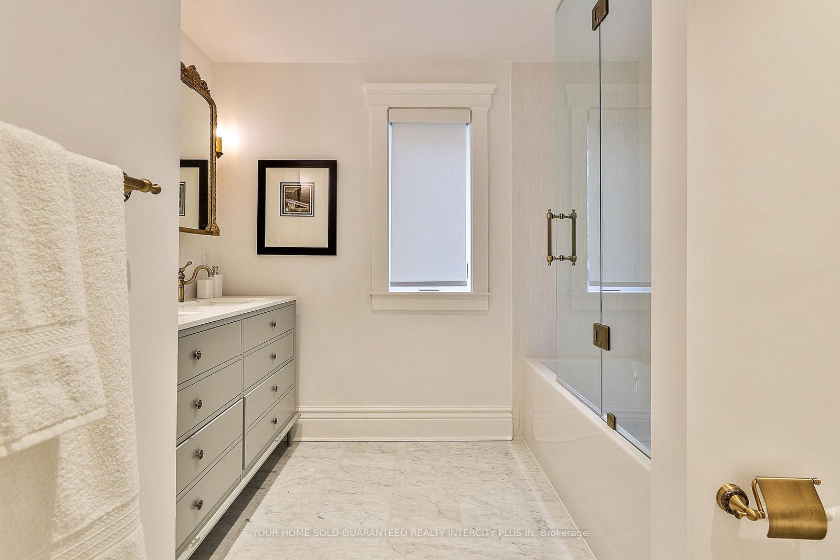
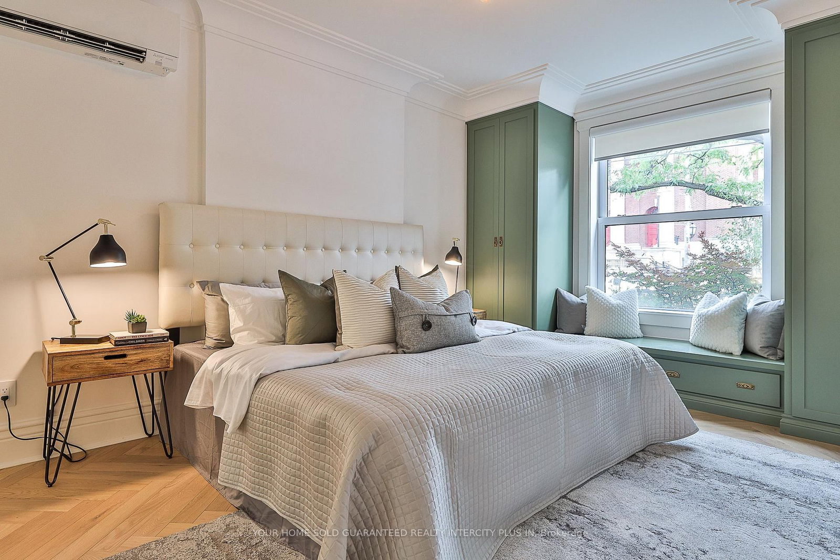
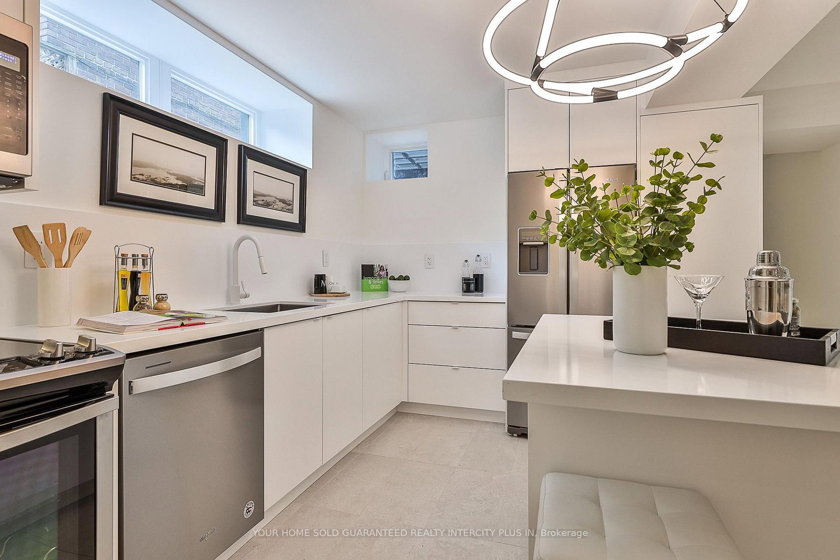
Exquisitely restored heritage residence in coveted Roncesvalles-High Park, extensively transformed through an approx. $1. 2M 2021 renovation blending historic character with modern luxury. A rare opportunity for both owner-occupants and investors, offering three self-contained residences with exceptional flexibility and income potential. The impressive 2nd/3rd-floor residence lives like a private home, while the professionally separated main-floor and lower-level suites provide additional rental income. Alternatively, maintain the property as a fully leased, turnkey investment. Thoughtfully restored throughout with oak herringbone flooring, custom millwork, designer kitchens, premium appliances, luxurious bathrooms, quality stone and tile, hand-plastered crown mouldings, period lighting and beautifully restored original stained glass incorporated into energy-efficient sealed units. Each residence features a private entrance, full-size in-suite laundry, dedicated hot water tank, individual HVAC system and separate hydro meter, plus Bell Fibe and Rogers connectivity. The 2nd/3rd-floor residence enjoys exclusive use of the driveway and garage, a private front entrance and foyer, beautiful sunroom overlooking the backyard and private third-floor sun deck. Outdoor amenities include a landscaped communal BBQ area, fenced dog run and mature landscaping. Ideally located moments from the shops, cafés, restaurants and transit of Roncesvalles Village and the trails, gardens and recreation of High Park. A truly unique offering combining heritage elegance, modern luxury and outstanding income potential in one of Toronto's most sought-after neighbourhoods.

Listed by YOUR HOME SOLD GUARANTEED REALTY INTERCITY PLUS IN

  • MLS #

    W13864352

  • Sq. Ft

    2000-2500

  • Sq. Ft. Source

    MLS

  • Lot Irregularities

    n/a

  • Year Built

    Available Upon Request

  • Pool

    None

  • Drive

    Private

  • Garage

    Detached, 1 spaces

  • Total Parking

    3

  • Family Room

    N

  • Den

    N

  • Exterior

    Brick

  • Fireplace

    N

  • Roof

    Shingles

  • Foundation

    Unknown

  • Elevator

    n/a

  • Water View

    n/a

  • Laundry Level

    n/a

  • Heat

    Forced Air

  • A/C

    Central Air

  • Water

    Municipal

  • Water Supply

    n/a

  • Sewers

    Sewers

  • Central Vac

    N

  • Laundry

    2.44 x 2.41 ft Bsmt level

    Tile Ceiling, Laundry Sink, Separate Rm

  • Kitchen

    3.25 x 1.88 ft Bsmt level

    Stainless Steel Appl, Centre Island, Backsplash

  • Living

    5.36 x 2.95 ft Bsmt level

    hardwood floor, Open Concept, Walk-Up

  • Br

    3.33 x 2.49 ft Bsmt level

    hardwood floor, Large Closet, Pocket Doors

  • Kitchen

    3.91 x 2.85 ft Main level

    Tile Floor, Backsplash, Stainless Steel Appl

  • Living

    4.75 x 2.95 ft Main level

    hardwood floor, Crown Moulding, Large Window

  • Primary

    3.91 x 3.15 ft Main level

    hardwood floor, Crown Moulding, Pocket Doors

  • Living

    3.23 x 2.97 ft 2nd level

    hardwood floor, Crown Moulding, Leaded Glass

  • Dining

    3.23 x 2.97 ft 2nd level

    hardwood floor, B/I Bookcase, Fireplace

  • Kitchen

    3.91 x 2.08 ft 2nd level

    Tile Floor, Centre Island, Stainless Steel Appl

  • 3rd Br

    3.53 x 2.49 ft 2nd level

    hardwood floor, Large Closet, Crown Moulding

  • Sunroom

    2.57 x 2.41 ft 2nd level

    hardwood floor, Large Window, Crown Moulding

  • 4th Br

    3.91 x 3.07 ft 3rd level

    hardwood floor, Vaulted Ceiling, Walk-Out

  • 5th Br

    3.61 x 3.07 ft 3rd level

    hardwood floor, Vaulted Ceiling, Leaded Glass

  • MLS #

    W13864352

  • Sq. Ft

    2000-2500

  • Sq. Ft. Source

    MLS

  • Lot Irregularities

    n/a

  • Year Built

    Available Upon Request

  • Pool

    None

  • Drive

    Private

  • Garage

    Detached, 1 spaces

  • Total Parking

    3

  • Family Room

    N

  • Den

    N

  • Exterior

    Brick

  • Fireplace

    N

  • Roof

    Shingles

  • Foundation

    Unknown

  • Elevator

    n/a

  • Water View

    n/a

  • Laundry Level

    n/a

  • Heat

    Forced Air

  • A/C

    Central Air

  • Water

    Municipal

  • Water Supply

    n/a

  • Sewers

    Sewers

  • Central Vac

    N

  • Laundry

    2.44 x 2.41 ft Bsmt level

    Tile Ceiling, Laundry Sink, Separate Rm

  • Kitchen

    3.25 x 1.88 ft Bsmt level

    Stainless Steel Appl, Centre Island, Backsplash

  • Living

    5.36 x 2.95 ft Bsmt level

    hardwood floor, Open Concept, Walk-Up

  • Br

    3.33 x 2.49 ft Bsmt level

    hardwood floor, Large Closet, Pocket Doors

  • Kitchen

    3.91 x 2.85 ft Main level

    Tile Floor, Backsplash, Stainless Steel Appl

  • Living

    4.75 x 2.95 ft Main level

    hardwood floor, Crown Moulding, Large Window

  • Primary

    3.91 x 3.15 ft Main level

    hardwood floor, Crown Moulding, Pocket Doors

  • Living

    3.23 x 2.97 ft 2nd level

    hardwood floor, Crown Moulding, Leaded Glass

  • Dining

    3.23 x 2.97 ft 2nd level

    hardwood floor, B/I Bookcase, Fireplace

  • Kitchen

    3.91 x 2.08 ft 2nd level

    Tile Floor, Centre Island, Stainless Steel Appl

  • 3rd Br

    3.53 x 2.49 ft 2nd level

    hardwood floor, Large Closet, Crown Moulding

  • Sunroom

    2.57 x 2.41 ft 2nd level

    hardwood floor, Large Window, Crown Moulding

  • 4th Br

    3.91 x 3.07 ft 3rd level

    hardwood floor, Vaulted Ceiling, Walk-Out

  • 5th Br

    3.61 x 3.07 ft 3rd level

    hardwood floor, Vaulted Ceiling, Leaded Glass

Thinking of Selling?

Find Out Your Home’s Value in Today’s Market!

No Email or Signup is required to view your home estimate.

estimate your home value

Contact Manoj Kukreja

Sales Representative,
Century 21 People’s Choice Realty Inc.,
Brokerage
(647) 576 - 2100

Manoj profile avatar

Property History

Property history for 262 Roncesvalles Avenue, Toronto

This property has been sold 11 times before. Create your free account to explore sold prices, detailed property history, and more insider data.

Sign In / Register

Estimated price

Date
Price
Change
2026-10-05
$2,780,469
-0.68%

Inventory Graph

10 9 8 7 6 5 4 3 2 1 0 2 Months of inventory SELLER'S Market BALANCED Market BUYER'S Market

Mortgage Calculator

This data is for informational purposes only.

Mortgage Payment per month

Principal Amount

Interest

Total Payable

Amortization

Amortization

Closing Cost Calculator

This data is for informational purposes only.

Closing Cost Total for this property

Total Cash flow for purchasing this property

Down Payment(%)*
Additional information

Provincial Land Transfer Tax

Ontario Land Transfer Tax Rebate

Toronto Land Transfer Tax

Toronto Land Transfer Tax Rebate

PST on CMHC Insurance Premium

Lawyer Fees

$2,825

Government Registration Fee's

$164

Title Insurance

Closing Cost Total

Total Cash flow for purchasing this property

Provincial Land Transfer Tax

Ontario Land Transfer Tax Rebate

Toronto Land Transfer Tax

Toronto Land Transfer Tax Rebate

PST on CMHC Insurance Premium

Lawyer Fees

$2,825

Government Registarion Fee's

$164

Title Insurance

Down Payment(%)*

* A down payment of less than 20% is permitted only for first-time home buyers purchasing their principal residence. The minimum down payment required is 5% for the portion of the purchase price up to $500,000, and 10% for the portion between $500,000 and $1,500,000. For properties priced over $1,500,000, a minimum down payment of 20% is required.

Thinking of Selling?

Find Out Your Home’s Value in Today’s Market!

No Email or Signup is required to view your home estimate.

estimate your home value

Contact Manoj Kukreja

Sales Representative, Century 21 People’s Choice Realty Inc., Brokerage
(647) 576 - 2100

Manoj profile avatar

Recent Sold Listings in High Park-Swansea, Toronto

Popular Cities